

Listing Courtesy of: Austin Board of Realtors / Listed By: Elizabeth Ross, Coldwell Banker Realty - Contact: (512) 233-4868
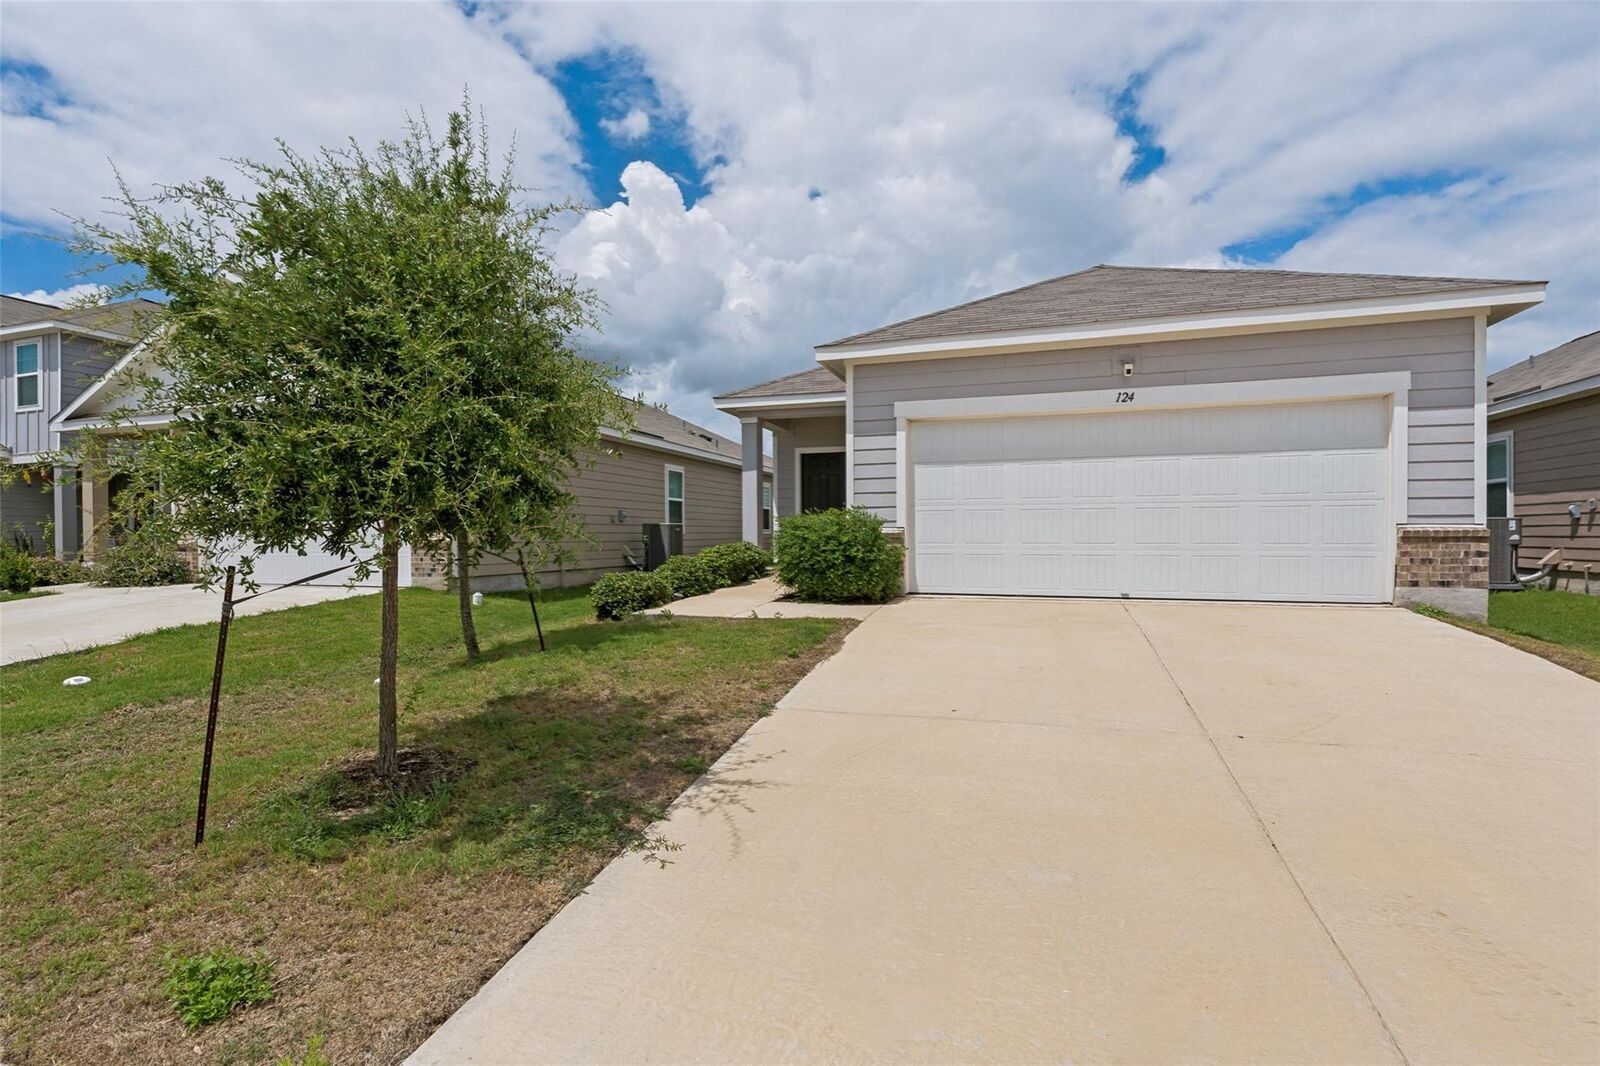
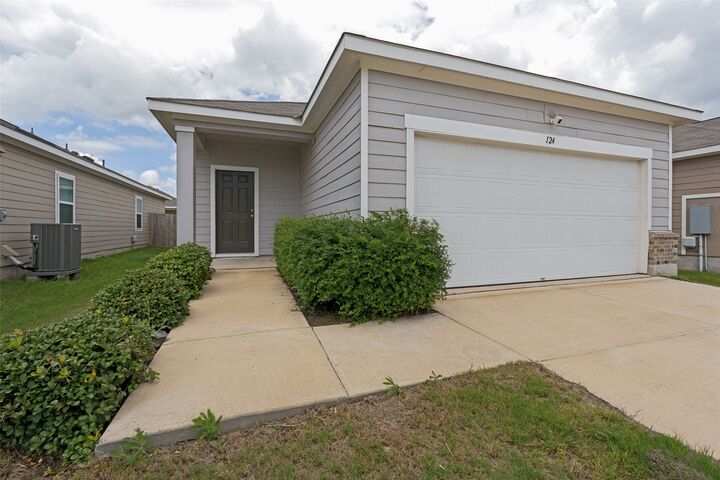
124 Bracken Lane Maxwell, TX 78656
Active (1 Days)
$210,000 (USD)
Description
MLS #:
2553480
2553480
Taxes
$5,285(2025)
$5,285(2025)
Lot Size
4,530 SQFT
4,530 SQFT
Type
Single-Family Home
Single-Family Home
Year Built
2023
2023
Views
Neighborhood
Neighborhood
School District
Haysconsisd
Haysconsisd
County
Hays County
Hays County
Community
Hymeadow
Hymeadow
Listed By
Elizabeth Ross, Coldwell Banker Realty, Contact: (512) 233-4868
Source
Austin Board of Realtors
Last checked Aug 9 2026 at 8:30 AM GMT+0000
Austin Board of Realtors
Last checked Aug 9 2026 at 8:30 AM GMT+0000
Bathroom Details
- Full Bathrooms: 2
Interior Features
- Dishwasher
- Disposal
- Microwave
- Refrigerator
- Pantry
- Dryer
- Washer
- No Interior Steps
- Open Floorplan
- Windows: Double Pane Windows
- Electric Water Heater
- Laundry: Electric Dryer Hookup
- Electric Range
- Main Level Primary
- Kitchen Island
- Granite Counters
- Laundry: Laundry Room
- Laundry: Inside
- Laundry: In Unit
Subdivision
- Hymeadow
Lot Information
- Level
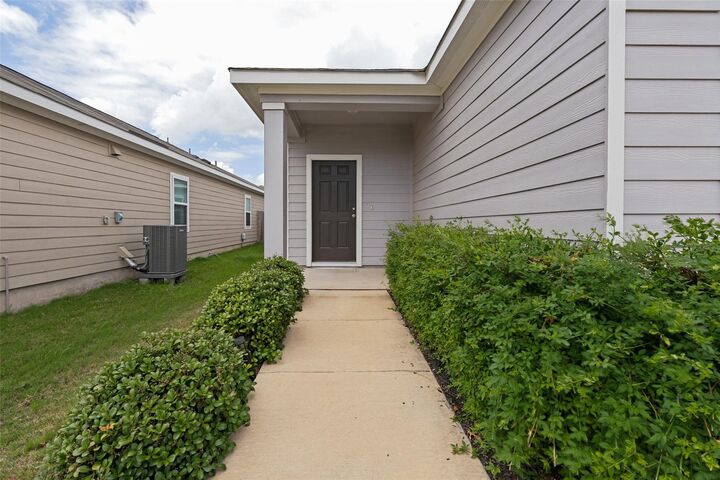
- Landscaped
- Interior Lot
- Back Yard
- Front Yard
Property Features
- Fireplace: 0
- Foundation: Slab
Heating and Cooling
- Electric
- Central
- Central Air
Pool Information
- Community
Homeowners Association Information
- Dues: $35/Monthly
Flooring
- Carpet
- Vinyl
Exterior Features
- Roof: Composition
Utility Information
- Utilities: Other, Electricity Connected, Sewer Connected, Water Connected, Water Source: Public
- Sewer: Public Sewer
School Information
- Elementary School: Hemphill
- Middle School: D J Red Simon
- High School: Lehman
Parking
- Garage
- Attached
Stories
- 1
Living Area
- 1,432 sqft
Additional Information: South Austin | (512) 233-4868
Location
Disclaimer: Copyright 2026 Austin Association of Realtors. All rights reserved. This information is deemed reliable, but not guaranteed. The information being provided is for consumers’ personal, non-commercial use and may not be used for any purpose other than to identify prospective properties consumers may be interested in purchasing. Data last updated 8/9/26 01:30



The private primary suite provides a comfortable retreat, while two additional bedrooms offer flexibility for guests, a home office, hobbies, or whatever fits your lifestyle. Step outside to a covered patio and fenced backyard with plenty of room to relax, entertain, garden, or play.
Conveniently located with access to San Marcos, Kyle, Austin-Bergstrom International Airport, and the greater Austin area, this home combines accessibility with the charm of a growing community within Hays CISD. The property is located within a USDA-eligible area, offering qualified buyers the potential for 0% down financing through a USDA loan. A fantastic opportunity at a fantastic price—come see all this home has to offer!